Undergraduate

MArch Architecture (Integrated)

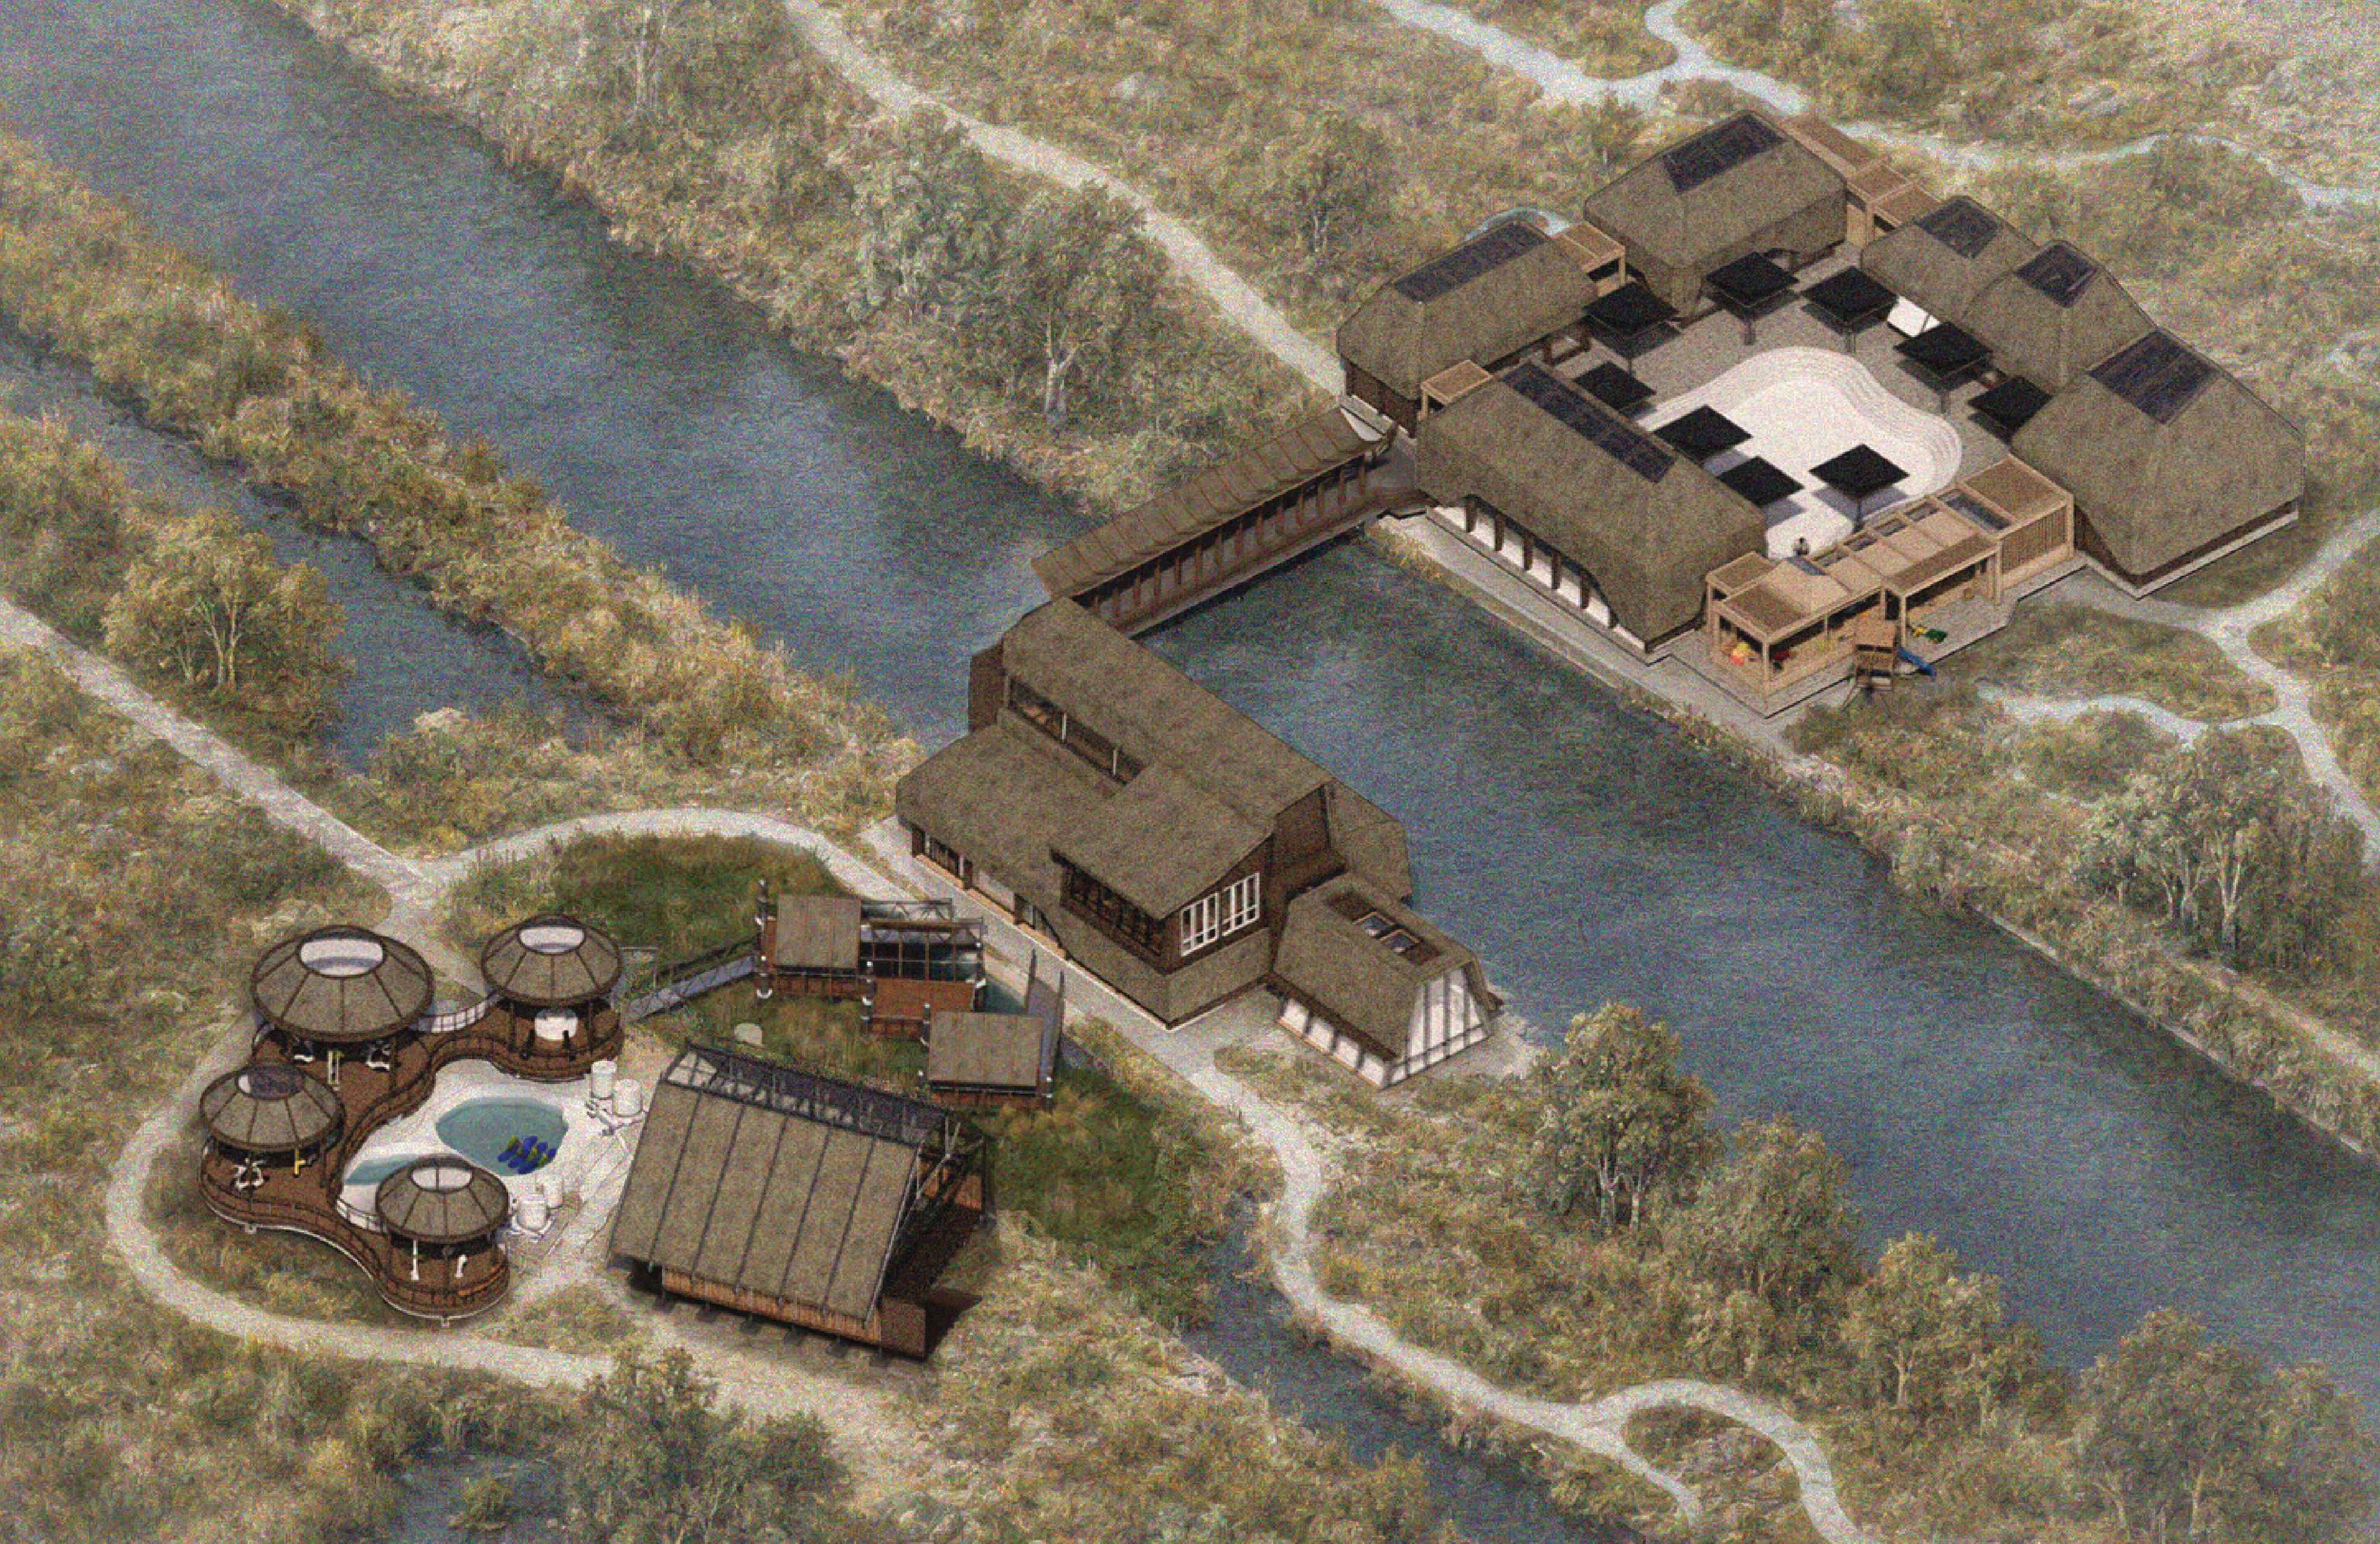
An architectural design rendering viewed from an elevated, bird's-eye perspective. A large, complex building sits within a wooded landscape surrounded by mature trees, grassland and winding paths. The design combines industrial, workshop and performance-space elements. Materials appear to be primarily brick, timber, metal roofing and fabric canopies. Narrow rail tracks run around parts of the site.
Amlyn Evans, BA Architecture 2026, Central Saint Martins, UAL
College
Central Saint Martins
Start date
September 2027
Course length
Four years full time

Design for people and planet through an integrated BA and MA that combines creative exploration with professional architectural education.

Course summary

Applications closed 2026/2027

Applications are now closed for 2026/27 entry. Applications for 2027/28 entry will open in autumn 2026.

Focusing on the relationships between the built environment, social interaction and material culture, we examine the role architects play in contemporary society. This course is part of S School and our Spatial Practices programme.

Central Saint Martins' new 4-year integrated MArch in Architecture has been developed in response to the new framework for architectural education introduced by the Architects Registration Board (ARB), bringing undergraduate and postgraduate study together in a single integrated qualification.

The 4-year structure enables you to progress seamlessly from undergraduate to Master's level, while responding to the evolving standards of architectural education and preparing you for the next stage of professional registration.

The course is seeking ARB prescription and Royal Institute of British Architects (RIBA) validation. Initial approval has been granted and we expect to receive full ARB prescription by September 2027. The course is also subject to RIBA validation for the first graduating cohort.

arb logo

RIBA validated course logo

Why choose this course at Central Saint Martins

  • ​​Creative community: Study architecture within Central Saint Martins' creative community, where you'll learn alongside artists, designers and makers. This interdisciplinary environment encourages experimentation, innovation and new ways of thinking about the built environment.
  • ​Integrated Masters: Complete your architectural education in a four-year integrated Master's, developing your creative, technical and professional practice within one continuous programme that prepares you for the future of architectural practice.
  • ​Professional pathway: Developed in response to the new framework for architectural education introduced by the Architects Registration Board (ARB), this integrated Masters is seeking ARB prescription and Royal Institute of British Architects (RIBA) validation, supporting your route towards becoming a registered architect.
  • Design for people and planet: Explore architecture through sustainability, social responsibility and regenerative design. You'll investigate climate literacy, adaptive reuse, low-carbon construction and ethical approaches to shaping places that support people, communities and the environment.

Already have an undergraduate qualification?

If you've already completed an undergraduate degree and are looking to continue your architectural education, explore our postgraduate MArch: Architecture course for graduate entry.

Open days

There are currently no open days scheduled for this course, please check back at a later date.

Scholarships, bursaries and awards

Course overview

Architecture is about how people interact with their environments. This course embeds racial, social and environmental justice through a curriculum that centres on care, climate, cooperation and agency. The four-year integrated course will equip you with the real-world skills and understanding to develop new forms of architectural practice.  

Our approach is framed by a culture of care. We promote critical and responsible spatial practice, exploring the impact of design decisions on people and the planet across local and global contexts. We locate ethical values beyond the personal into local and global contexts. 

The climate and bio-diversity crises present significant challenges to which architecture and spatial practice must respond. We see the tensions and inequalities surrounding the built environment and environmental conflict. We foreground regenerative design, systems thinking and climate literacy to make a positive and transformative impact on planetary health through spatial practice. 

The practice of architecture has always been collaborative. Our course places cooperation at the centre of learning, encouraging you to explore making together as a social act. It also re-imagines professional roles beyond disciplinary limits reflecting the increasingly diverse contexts in which architects work - from arts to urban development, landscape design to engineering, working with ecologists, scientists, activists and more. 

What to expect

  • Change is embraced as a value: Rapidly evolving modes of making, representation and working are a constant in contemporary practice. We support you in becoming a proactive, agile and critical self-learner, developing resilience and openness to new forms of knowledge, skills and ways of working. 
  • Integration of digital and traditional: combining knowledge, skills and technologies, we encourage you to engage in new forms of communicating, learning and making. 
  • Space for new ideas: The relationship between making and thinking is central to how architecture operates across different scales. As an architecture course within an arts school, we encourage you to explore diverse ideas and approaches, helping you develop your own critical a perspective on architectural design and practice. 
  • Collaboration: The course collaborates with external partners including social initiatives, cultural institutions, public and private sector bodies. There are also opportunities to collaborate across disciplines within the College, working on live projects and engaging with communities and clients. This helps you understand your role as a designer within wider spatial practice. 

Contact us

Register your interest to receive information and updates about studying at UAL.

Contact us to make an enquiry.

Course units

The increasing complexity of contemporary socio-economic, cultural and environmental issues requires architects to develop a broad skill set. This may be described as context-led – seeking relevant and appropriate solutions that address local issues arising from global agendas. 

Architects must move beyond traditional disciplinary boundaries to find innovative and sustainable design solutions. There is a growing need for contemporary spatial design which focuses not only on “hard”, but also “soft”, infrastructure. That is, not only buildings, construction, transport and engineering, but also systems of social networks, cultural practices, human interaction, and health and well-being. 

The course shifts the focus of design from buildings as objects to the processes that bring them about and their impact upon social, cultural and ecological environments. This provides greater opportunity for holistic learning and the shift towards regenerative design practices. Regenerative design thinking is developed through adaptive reuse and retrofit strategies, alongside critical approaches to material resources, circular economies and low-carbon construction processes. Students are encouraged to explore innovative applications of bio-based materials and sustainable methods of making, assembly and reuse.

The course provides a rich learning environment and a range of learning  experiences for you to develop as a spatial practitioner. It will introduce you to a range of cognitive and practical skills, critical theories, ethical considerations and creative experiences.

Year 1  

Unit 1: Professional Cultures—Introduction to Architecture (Practicing Ethics) (ISHE)  
Unit 2: Design for Collective Action (Design)  
Unit 3: Materials, Environments and Structures (Technical Studies)  
Unit 4: Collective Spaces (Design)  
Unit 5: Fundamental Agencies (Contextual Studies)  
Unit 6: Collaborative Unit (Design)

First year introduces you to core skills and concepts. These will allow you to develop a critical understanding of spatial practice. You will focus on studio-based projects, both independent and cooperative, alongside workshops and lectures. You will approach design for human and non-human environments, exploring and representing different scales and typologies of spaces, buildings and places. You will gain an understanding of climate literacy and consider the ethical role of the architect and their duty of care.  
 

Year 2  

Unit 7: Design Concept and Spatial Design (Design)  
Unit 8: Critical Agencies (Contextual Studies)  
Unit 9: Practicing Climate (Climate Studies)  
Unit 10: Detailed Design (Design)  
Unit 11: Technical and Environmental Integration (Technical Studies)  

Second year provides further development of your conceptual thinking, interpretive and design skills. Material experimentation, technical skills, ethical and climate understanding, legislative knowledge, critical writing and presentation skills will enable greater resolution in your designs. You will deepen your understanding of the relationship of architecture to climate change. These foundational and cross-disciplinary skills will equip you with the collaborative tools necessary to transform future practice. 
Second year also focuses on your personal responses to design issues, the challenges of the climate and bio-diversity crises and the development of your unique voice as a spatial designer within these broader contexts.
 

Year 3  

Unit 12: Major Project (Design)
Unit 13: Accounts of Agency—Dissertation (Contextual Studies)
Unit 14: Major Project—Resolution (Design)
Unit 15: Strategic Technical Study (Technical Studies)
Unit 16: Situating Practice (Pre-integrated Project)

Third year brings together your skills, concepts, and knowledge into critically engaged major design project that synthesises social, cultural, ecological, ethical and environmentally sustainable strategies. This stage offers you the opportunity to reflect on your previous experience, develop professional skills and explore potential directions for your future career through a self-directed project, written dissertation and manifesto for future practice.
 

Year 4

Unit 17: Integrated Project
Unit 18: Critical and Collective Practices
Unit 19: Integrated Project—Synthesis
Unit 20: Negotiating Practices

Fourth year shifts the focus toward self-direction and the consolidation of an integrated body of work. You will situate your project within an expanded network and community of practitioners. You will build on your learning in previous years to develop a comprehensive and integrated spatial design project through an iterative process of design research and experimentation. The second half of the year focuses on refining the project and situating it within a rigorous professional and public context.

The integrated project is supported by the Critical and Collective Practices unit which develops skills for future practice and provides an opportunity to situate your integrated project in the context of practice. 

The year concludes with a reflective Academic Portfolio of Work integrating reflective journals and unit work produced across the course into a comprehensive body of work which is mapped against professional outcomes.

The Working Week  

The College buildings and Spatial Practices studios are vibrant and busy working environments where students learn together by being active and giving time to their studies. The course team will offer structured teaching and informal learning through events and projects. Students learn the best and are most productive when they are fully committed to their practice and to each other. You should expect to spend 40 hours per week on independent and collaborative practice and in teaching events such as workshops and discussions. 

Mode of study 

MArch Architecture (integrated) runs for 120 weeks in full-time mode. It is divided into four levels over four academic years. Each year lasts 30 weeks. You will be expected to commit 40 hours per week to study, which includes teaching time and independent study. 
CSM Academic Support is delivered by a team of academics and practitioners working alongside your course to help you progress and achieve your maximum potential as a student. Academic Support can help you to develop your skills in different areas, including critical thinking, research and writing, time management, presentations and working independently and collaboratively. These may be offered as part of your timetabled classes or as bookable tutorials and workshops.

Credit and award requirements 

The course is credit rated at 480 credits, with 120 credits at level 4 and 5, 60 credits at level 6, and 180 credits at level 7. On successfully completing the course, you will gain a Integrated Masters in Architecture (MArch) degree.  

Under the Framework for Higher Education Qualifications the stages for an integrated Masters are: Year 1 (Level 4), Year 2 (Level 5), Year 3 (Level 6 and 7) and Year 4 (Level 7). To progress to the next stage, all units of the preceding stage must normally be passed: 120 credits must be achieved in each stage. The classification of the award will be derived from the marks of units in Stages 2 and 3 or only Year 4, using a dual algorithm.   

If you are unable to continue the course, a Certificate of Higher Education (CertHE) will normally be offered following the successful completion of Level 4 (or 120 credits), or a Diploma in Higher Education (DipHE) following the successful completion of level 5 (or 240 credits).  BA (Hons) Level 6/7 (exit award).

Professional, statutory and regulatory bodies 

This new integrated MA in Architecture is formed of the BA (Hons) Architecture at Central Saint Martins currently prescribed by the Architects Registration Board (ARB) and Royal Institute of British Architects (RIBA) at Part 1 level for purposes of registration as an Architect in the UK. 

CSM will be submitting a new application to the ARB to be prescribed for the full four-year integrated MA in Architecture (September  2026) and is subject to validation by RIBA Part 2 for the final graduating cohort.

http://www.architecture.com/  The RIBA will continue to validate architecture qualifications at Parts 1, 2 and 3 – these are terms developed by the RIBA and its three-part validation pathway forms the typical route to RIBA Chartered Membership.  

Please note that as a result of course specific regulations, unit compensation as detailed in UAL Course Regulations, is not available to students on this course. 
 

Learning and teaching methods

The learning and teaching methods devised for this course include:  

  • Unit and project briefings  
  • Set and self-initiated project briefs   
  • Inductions and orientation sessions  
  • Workshops, lectures, seminars and debates  
  • Collaborative working   
  • Tutor groups  
  • Individual, group and personal tutorials   
  • Peer learning   
  • Self and peer assessment   
  • Staff presentations and guest speakers   
  • Group discussions, reviews and critiques   
  • Working with external partners   
  • Independent study 
  • Guided walks  
  • Facilitation for cross-disciplinary working  
  • Symposia and student-led events
     

Assessment methods

The following assessment methods are employed to support the integrated achievement of the course outcomes:  

  • Portfolio and project presentations  
  • Portfolios  
  • Essays and reports  
  • Technical reports  
  • Professional studies reports  
  • Dissertation  
  • Research, reflective and project journals  

Formative assessment takes place during the unit. It may take the form of a group review, peer feedback, formative presentation, or submission.  

Summative assessment takes place at the end of the unit. All units are assessed holistically. 
 

Explore work by our recent students on UAL Showcase

  • The Lea Steward
    The Lea Steward, Orion Chan, 2026 BA (Hons) Architecture, Central Saint Martins, UAL
  • Re-Commoning The People's Forest
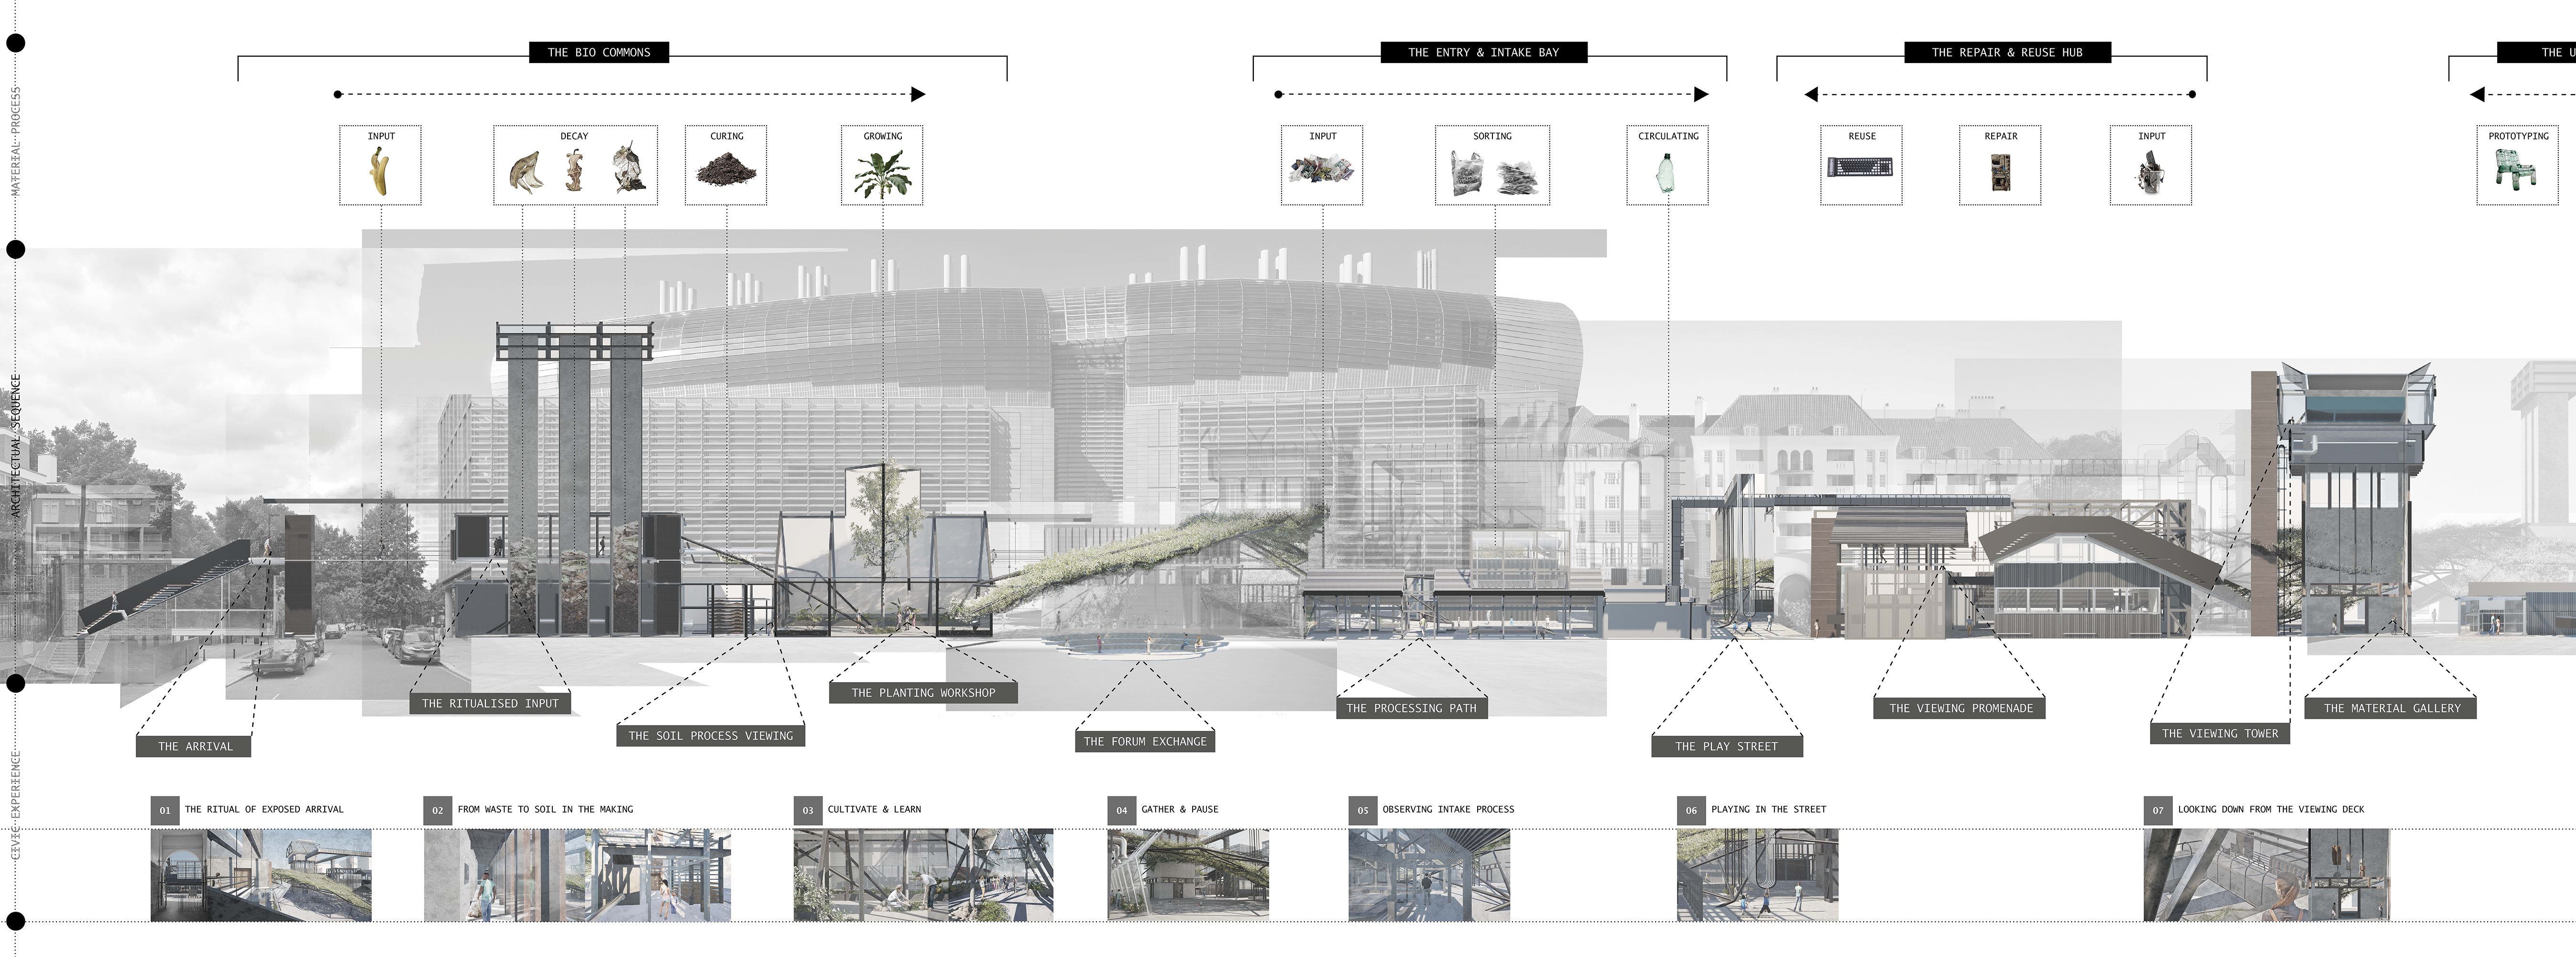
    Re-Commoning The People's Forest, Amlyn Evans, 2026 BA (Hons) Architecture, Central Saint Martins, UAL
  • Moo Moo Meadow: A Metabolic Village
    Moo Moo Meadow: A Metabolic Village, Shuncheng Lin, 2026 BA (Hons) Architecture, Central Saint Martins, UAL
  • Wastescape
    Wastescape, Seren Baldwin, 2026 BA (Hons) Architecture, Central Saint Martins, UAL

Facilities

  • A student getting support at the Central Loan Store. A staff member behind the counter is holding a cable and talking. Behind him are tall cabinets with some equipment visible.
    Central Loan Store, Central Saint Martins, UAL. Photo: Ana Blumenkron
  • A busy print shop with walls covered in colorful artwork. Two people work at desks with computers and printers. The scene feels industrious and creative.
    Digital Print, Central Saint Martins, UAL. Photo: Ana Blumenkron
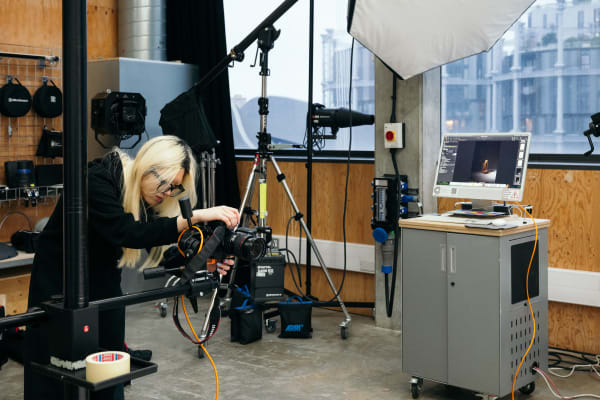
  • A student is setting up a camera on a tripod in the studio. There is a pedestal with a screen to the right in front of 2 windows. Behind her there are hanging accessories and equipment.
    Photography workshop, Central Saint Martins, UAL. Photo: Ana Blumenkron

Staff

Fees and funding

Home fee

£9,790 per year

This fee is correct for entry in September 2026  and is subject to change for entry in September 2027.

Tuition fees may increase in future years for new and continuing students.

Home fees are currently charged to UK nationals and UK residents who meet the rules. However, the rules are complex. Find out more about our tuition fees and determining your fee status.

International fee

£30,890 per year

This fee is correct for entry in September 2026 and is subject to change for entry in September 2027.

Tuition fees for international students may increase by up to 5% in each future year of your course.

Students from countries outside of the UK will generally be charged international fees. The rules are complex so read more about tuition fees and determining your fee status.

Additional costs

You may need to cover additional costs which are not included in your tuition fees, such as materials and equipment specific to your course. For a list of general digital equipment you may need (and how you can borrow equipment), visit our Study costs page.

Accommodation

Find out about accommodation options and how much they will cost, and other living expenses you'll need to consider.

Scholarships, bursaries and awards

Find out more about bursaries, loans and scholarships.

If you’re based in the UK and plan to visit UAL for an Open Event, check if you’re eligible for our UAL Travel Bursary. This covers the costs of mainland train or airline travel to visit UAL.

How to pay

Find out how you can pay your tuition fees.

Scholarship search

Entry requirements

The standard entry requirements for this course are as follows:

136 UCAS tariff points which can be made up of one or a combination of the following accepted full Level 3 qualifications:

  • Three A Levels at grades AAB
  • Pass at Foundation Diploma in Art and Design (Level 3 or 4)
  • Distinction, Distinction, Distinction (DDD) at BTEC Extended Diploma
  • Distinction at UAL Extended Diploma
  • Access to Higher Education Diploma (preferred subjects include Art, Art and Design or Design and Technology)
  • Equivalent EU/international qualifications, such as International Baccalaureate Diploma (35 points)

And five GCSE passes at grade 4 or above (grade A*–C) including English Language, Mathematics and a double award at Science, or two separate sciences such as Physics or Chemistry, and one other subject (Art and Design or Design Technology are recommended).

Entry to this course will also be determined by assessment of your portfolio.

AP(E)L – Accreditation of Prior (Experiential) Learning

Exceptionally applicants who do not meet these course entry requirements may still be considered. The course team will consider each application that demonstrates additional strengths and alternative evidence. This might, for example, be demonstrated by:

  • Related academic or work experience
  • The quality of the personal statement
  • A strong academic or other professional reference.

Or a combination of these factors.

Each application will be considered on its own merit but we cannot guarantee an offer in each case.

Please note that these qualifications alone will not be sufficient to secure entry to the course.

English language requirements

IELTS score of 6.0 or above, with at least 5.5 in reading, writing, listening and speaking (please check our main English language requirements webpage).
 

Selection criteria

This course believes that the people who design the built environment should be as diverse a group as those who use it. As such, we welcome submissions from applicants from diverse backgrounds.

We select degree applicants according to your potential and current ability to:

  • Work imaginatively and creatively in architecture and design.
  • Engage with experimentation and invention.
  • Show imagination and ambition in proposals for your work.

Demonstrate a range of skills and technical abilities:

  • Demonstrate an engagement with 3D and architecture/spatial design.
  • Demonstrate a basic ability to draw and model objects and spaces.
  • Demonstrate a basic ability to discuss ideas verbally and through written work.

Provide evidence of intellectual enquiry within your work:

  • Demonstrate relevant research.
  • Reflect critically on your learning.

Demonstrate cultural awareness and/or contextual framework of your work:

  • Identify global, historical and contemporary architecture and architects.
  • Identify social, cultural and environmental influences on your work.

Articulate and communicate intentions clearly:

  • Discuss your work in group situations.
  • Present your work appropriately and effectively.

Demonstrate commitment and motivation in relation to the subject and the course:

  • Develop your own ideas and address project briefs.
  • Show willingness to collaborate.
  • Reflect your knowledge of this course.

What we are looking for

We don't just look for a passion for architecture. We're seeking people who are open to new ideas, informed risk taking and challenge. We also want people who are willing to get involved in the different disciplines and practices of architectural and spatial design during their degree.

Information for disabled applicants

UAL is committed to achieving inclusion and equality for disabled students. This includes students who have:

     
  • Dyslexia or another Specific Learning Difference
  • A sensory impairment
  • A physical impairment
  • A long-term health or mental health condition
  • Autism
  • Another long-term condition which has an impact on your day-to-day life

Our Disability Service arranges adjustments and support for disabled applicants and students.

Read our Disability and dyslexia: applying for a course and joining UAL information.

Apply now

Application deadline

Applications are now closed for 2026/27 entry. Applications for 2027/28 entry will open in autumn 2026.

Apply now

Application deadline

Applications are now closed for 2026/27 entry. Applications for 2027/28 entry will open in autumn 2026.

How to apply

Follow this step-by-step guide to apply for this course

Step 1: Initial application

As part of your application through the UCAS website you'll need to submit a personal statement.

Personal statement advice

The total character limit is 4,000 characters or less. When creating your personal statement on the UCAS website, you will need to answer these 3 questions:

  • Why do you want to study this course or subject?
  • How have your qualifications and studies helped you to prepare for this course or subject?
  • What else have you done to prepare outside of education and why are these experiences useful?

To find out more about what to put in your personal statement, visit the UCAS advice page. For more information and support with applying to our courses, read our undergraduate application advice.

Step 2: Digital portfolio

We will review your initial application. If you have met the standard entry requirements, we will ask you to submit a digital portfolio.

You’ll need to submit this via PebblePad, our online portfolio tool.

Digital portfolio advice

Your portfolio should consist of recent work that reflects your creative strengths.

It should:

  • be a maximum of 25 pages
  • demonstrate your knowledge, skills and interest in 3D design
  • include a variety of work such as pages from your sketchbook, drawings and visual research
  • include work in progress as well as finished pieces to illustrate your development process from initial idea to final outcome
  • include photos of your finished work accompanied by a short explanation of the piece and your creative process.

To find out how to create, format and upload your portfolio, see our Portfolio advice and PebblePad advice.

Step 3: Interview

You may be invited to an interview following our review of your application. All interviews are held online and last 15 to 20 minutes.

For top tips, see our Interview advice.

You also need to know

Communicating with you

Once you have submitted your initial application, we will email you with your login details for our applicant portal.

Requests for supplementary documents like qualifications and English language tests will be made through the applicant portal. You can also use it to ask questions regarding your application. Visit our After you apply page for more information.

Visas and immigration history check

All non-UK nationals must complete an immigration history check. Your application may be considered by our course teams before this check takes place. If your course requires a portfolio and/or video task, we may request these before we identify any issues arising from your immigration history check. Sometimes your history may mean that we are not able to continue considering your application. Visit our Immigration and visas advice page for more information.

External student transfer policy

UAL considers transfers from other institutions on a case-by-case basis. Read about how to apply to transfer into year 2 or 3 on our Undergraduate Apply page, and read our Student transfer policy for more information.

Alternative offers

If we are unable to consider you for the course you have applied to but your application is really strong, we may make you an alternative offer on a different course or at a different UAL College. This happens when our admissions tutors have found another course that they believe would be a strong match for your skills and interests.

Deferring your place

We can consider deferral requests if the course can accommodate this. You must apply in the year that you intend to start your course. If you are made an offer and your circumstances change, you can submit a deferral request to defer your place by 1 academic year. You must have met your conditions by 31 August 2026. If you need an English language test in order to meet the entry requirements, the test must be valid on the deferred start date of your course. If not, you will need to reapply. Requests are considered on a case-by case basis.

Contextual Admissions

This course is part of the Contextual Admissions scheme.

This scheme helps us better understand your personal circumstances so that we can assess your application fairly and in context. This ensures that your individual merit and creative potential can shine through, no matter what opportunities and experiences you have received.

Careers

​​​This course prepares you for careers across architecture and the wider built environment. Alongside developing your design and technical skills, you'll build experience with collaboration, professional practice and responding to real-world challenges.

​Graduates may go on to work in architectural practice, urban and spatial design, landscape architecture, exhibition and cultural design, design research, public sector organisations and other creative industries. The course is designed to support the academic requirements for professional registration as an architect.​